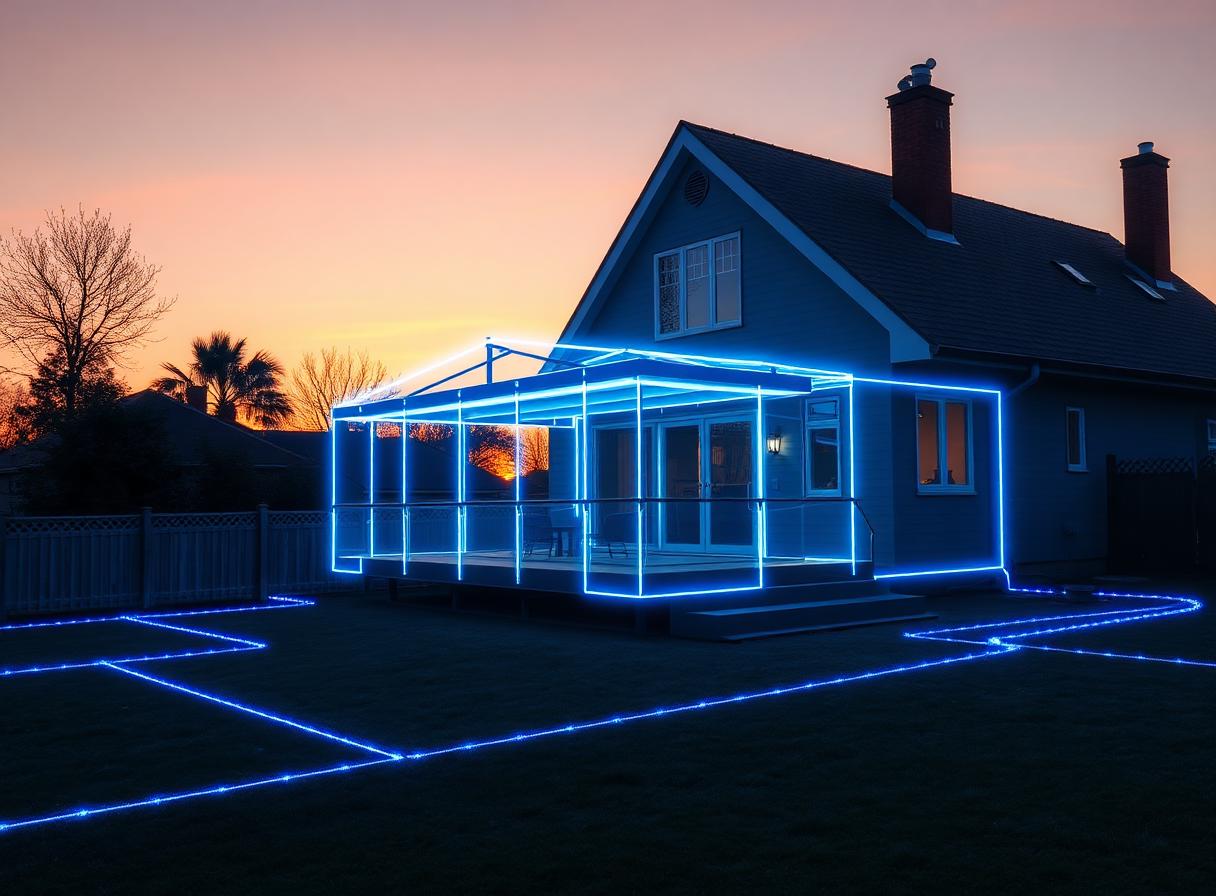
 Verandas
Verandas & glass extensions
Check footprint, heights and sunlight before planning and fabrication.
- Full-scale mock-up on the plot
- Boundary and planning constraints checked
- Design signed off with the client on site

Linkerman is built for field engineering teams: equipment manufacturers and installers, engineering consultancies, owner's representatives and lead designers. If you run site surveys, explore the use cases industry by industry.
The Linkerman library is built to accommodate every kind of equipment, including yours. Forward-looking, Linkerman works with many groups to constantly expand its fields of intervention and expertise.
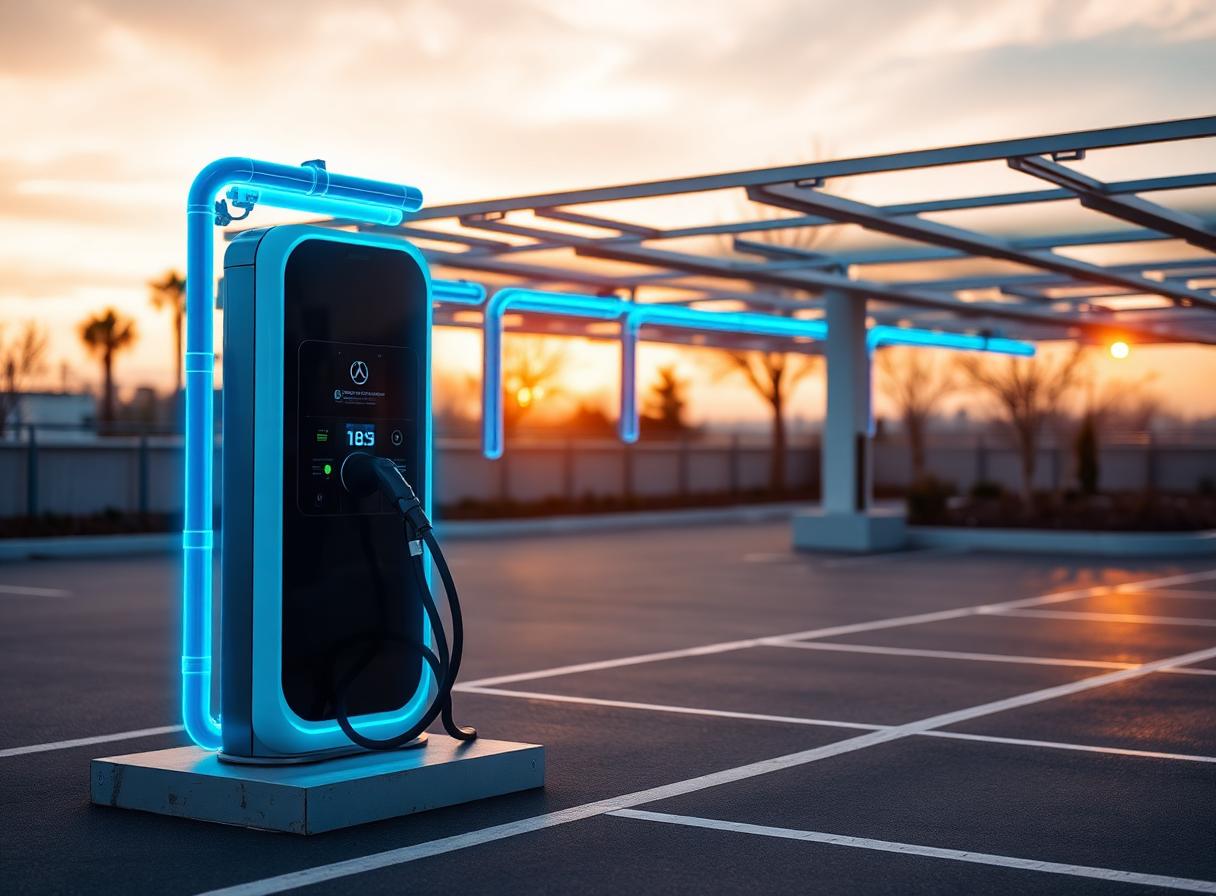 EV charging
Settle layout, grid connection and cable routing before pricing.
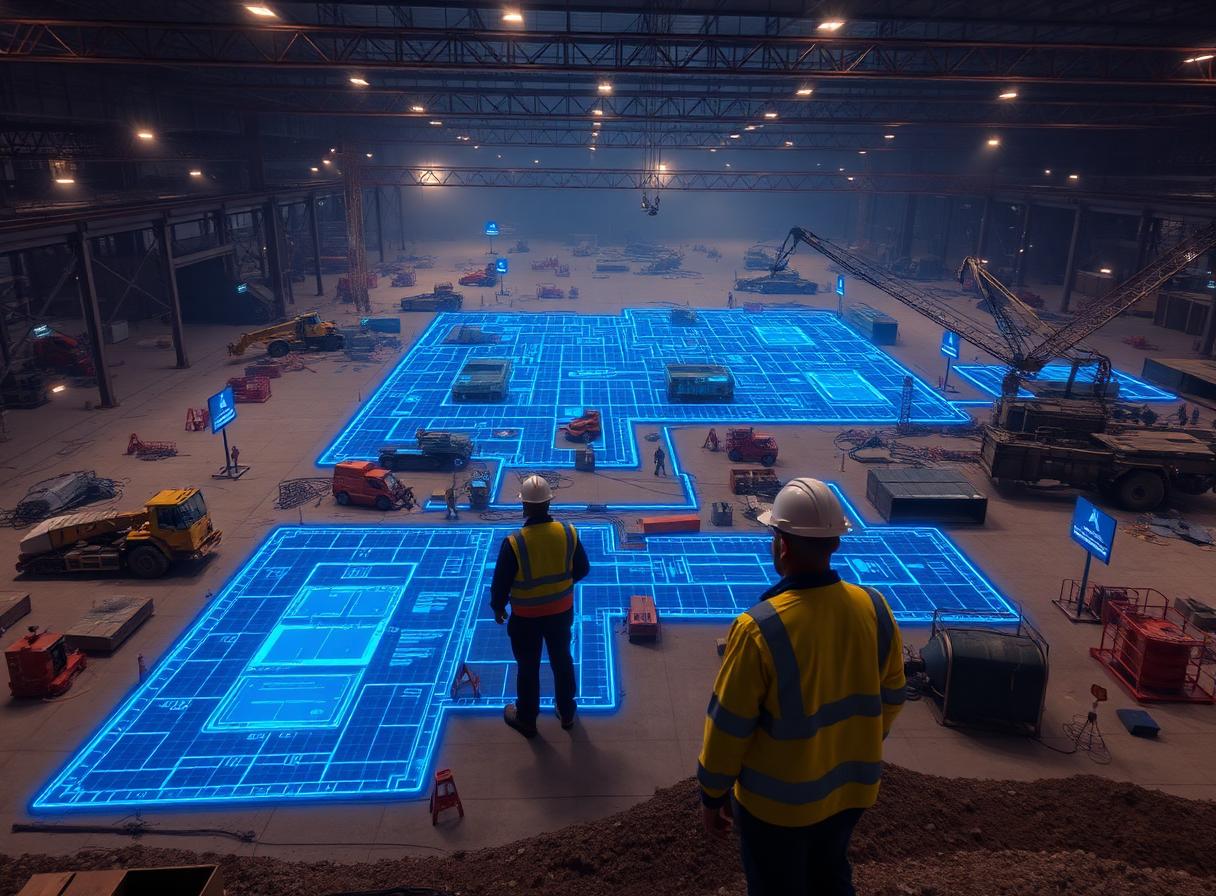 Site works
Set out signage, traffic routes and logistics zones before the site opens.
VerandasCheck footprint, heights and sunlight before planning and fabrication.
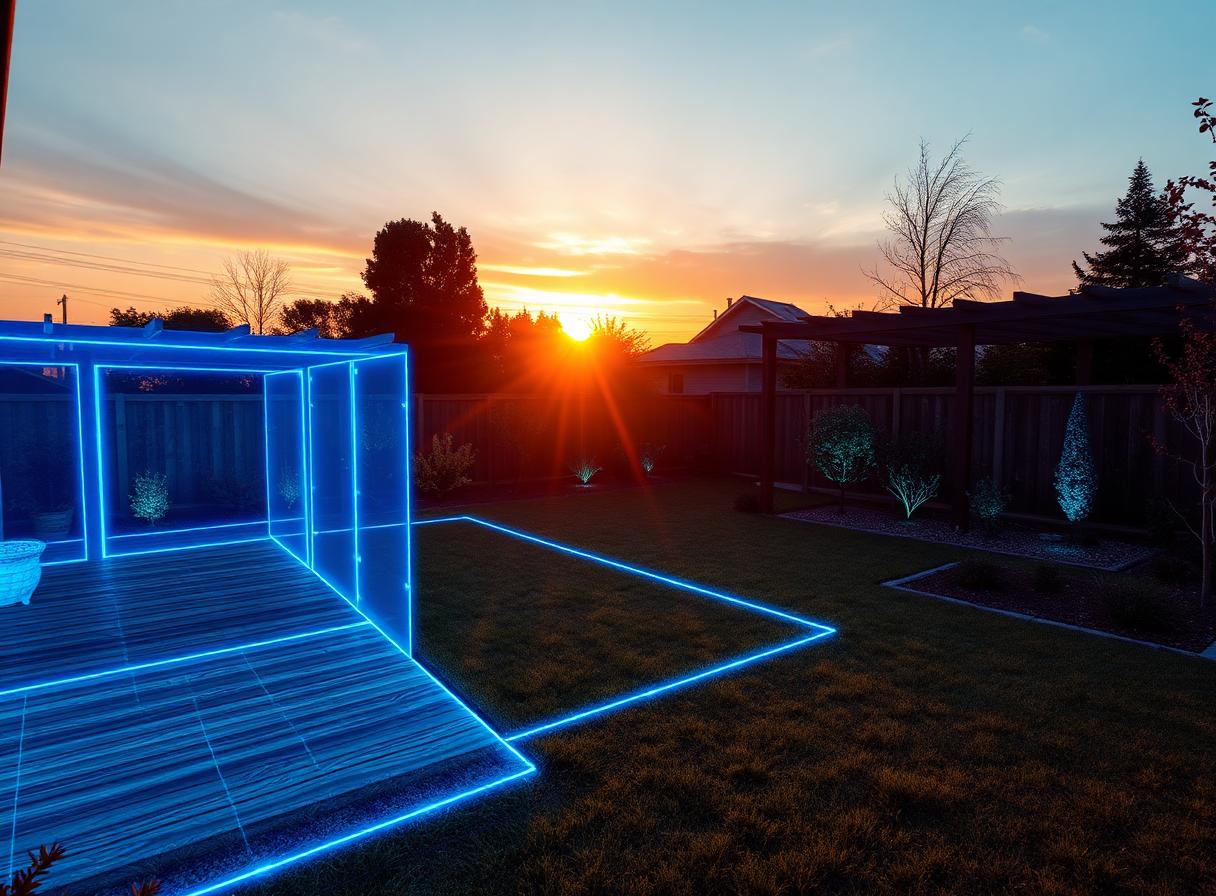 Garden
Lay out terraces, pergolas, planting and paths in the real setting.
 Roofing
Measure and pre-scope envelope works with access and structural constraints.
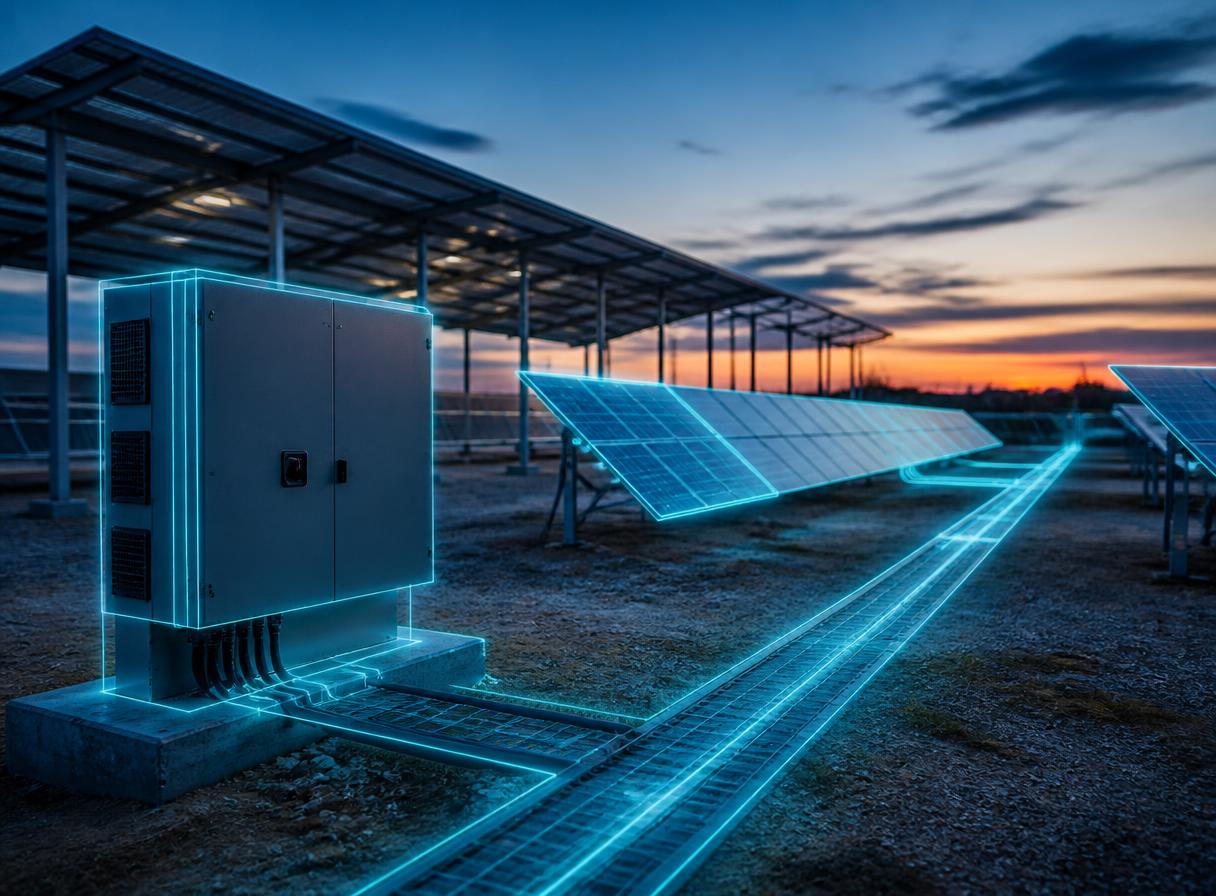 Solar PV
Set out arrays, inverters and cable routes on site, check footprints and access, and record the survey.
Linkerman fits projects that involve network connections (electricity, water, gas), technical equipment to place, on-site constraints, indoors and outdoors, and a client sign-off step.
Visualize routes, cabinets and high points directly in the real environment.
Test benches, shelters, lighting and signage before council approval.
Secure placement of heavy equipment and its maintenance access.
Pre-scope technical zones and operational flows on existing sites.
Model stands, stages and circulation flows before build-out.
Place fences, gates and screens against slope, length and footprint constraints.
Fit pergolas, gazebos and garden shelters into the available footprint.
Anticipate volumes, machine access and buried networks.
Scope tanks, pipes and manholes with depth and slope constraints.
Doors, windows, bays and shutters: size and validate openings on site.
Plan lamp posts, spotlights and light lines with positions and heights.
Place signs, beacons and floor markings to accessibility standards.
Optimize spaces, lanes, islands and EV chargers within the available envelope.
Place greenhouses, livestock buildings and irrigation networks on farmland.
Assess footprint, height and access for small wind turbines and hydro works.
Design ornamental ponds, fountains and water features alongside networks and slopes.
Validate placement, connections and access for prefab modules.
Place extinguishers, emergency exits, barriers and access points on site.
Present landscape projects in real context for permit applications.
Anticipate insulation, joinery and heating works on existing buildings.
Prepare foundations, walls, terraces and masonry against site constraints.
Let's talk about your activity: every use case is reviewed by our team.
Talk to an expert