
Swimming pool use case
Show the pool in the garden before you price it
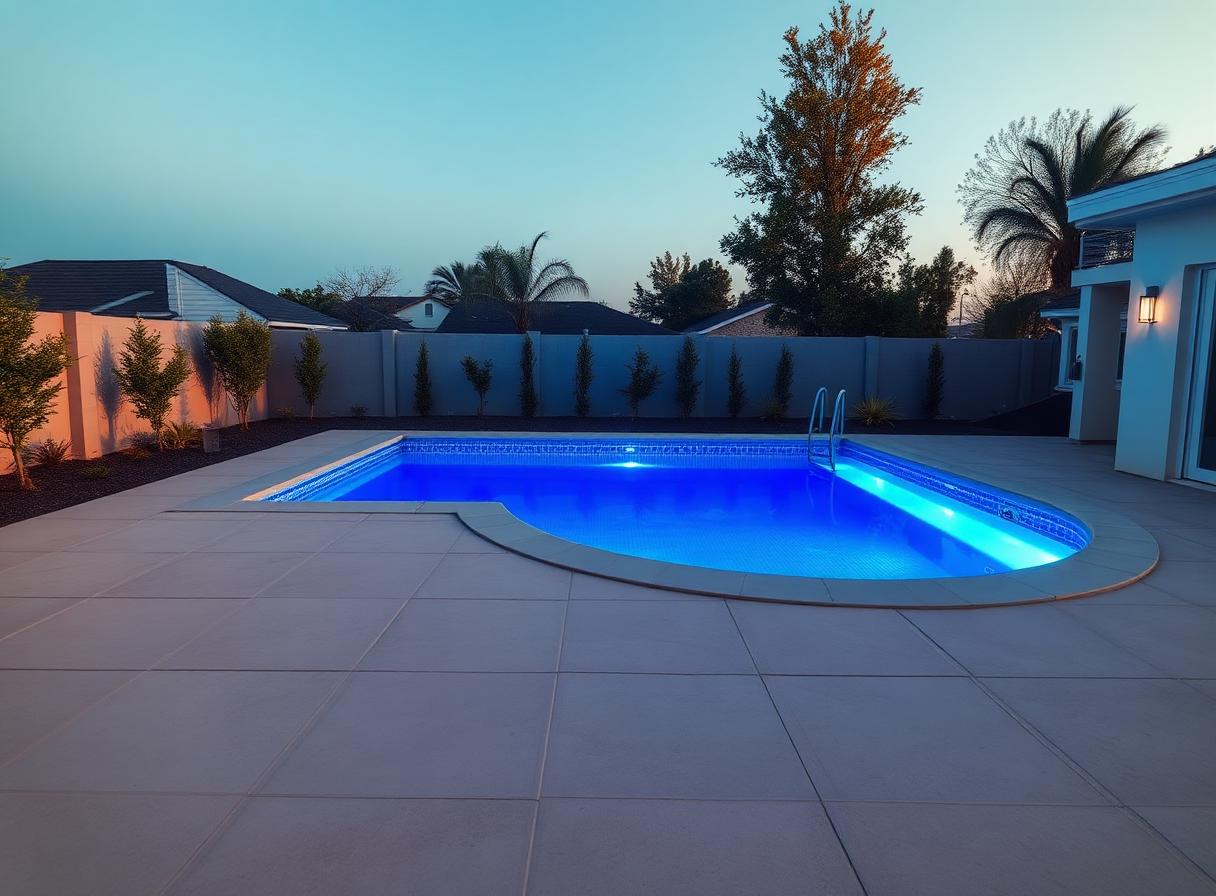
The pool, its surround, the enclosure and the plant room appear at full scale on the plot. You adjust the siting with your client and leave with their sign-off and your measurements, ready to price the same day.
On the field
What goes wrong on site
Clients hesitate because they cannot see it
Drawings and reference photos are no substitute for a full-scale view in their own garden, and the decision slips by weeks.
Siting hides nasty surprises
Slopes, buried services, overlooking neighbours, boundary setbacks: whatever is missed on site is paid for in excavation.
The quote lands too late
Back to the office, take-off, drawings, pricing: by the time the offer is out, a competitor has already been round.
Linkerman method
How a survey runs
- 1Step 01
Project the pool onto the plot
Pool, surround, enclosure and plant room appear at real scale in the garden, alongside the slopes, trees and existing access.
- 2Step 02
Adjust it with your client
Shape, size, orientation, finishes: you settle it live while the household follows the session on a tablet.
- 3Step 03
Produce the study file
Measurements, photos and positions captured during the session feed the survey report. You price the same evening, from data taken on site.
Frequently asked questions
- Does the client have to wear the headset?
- No. You wear it and the client follows a mirrored view on a tablet. They can try it on if they want to.
- Can we load our own pool range?
- Yes. Your models, sizes and finishes are loaded into the app so they can be shown at full scale on the plot.
- Can the survey support a planning application?
- The report records boundary distances, footprint and the measurements taken on site, ready to feed your planning application.
See it run on a pool project.
Someone from the team comes to your offices. You put on the headset, site a piece of equipment yourself and run the survey through to the report.